
Address
570 Glenwright Cr Nw, Edmonton, AB
Price
$ 639,800
Property Attributes
- ID#E4506976
- TypeSingle Family
- Listing Status Pending
- CityEdmonton
- AreaEdmonton
- NeighbourhoodGlastonbury
- Postal CodeT5T 6K8
- Style2 Storey
- Year Built2002
- Price$ 639,800
- Bedrooms4
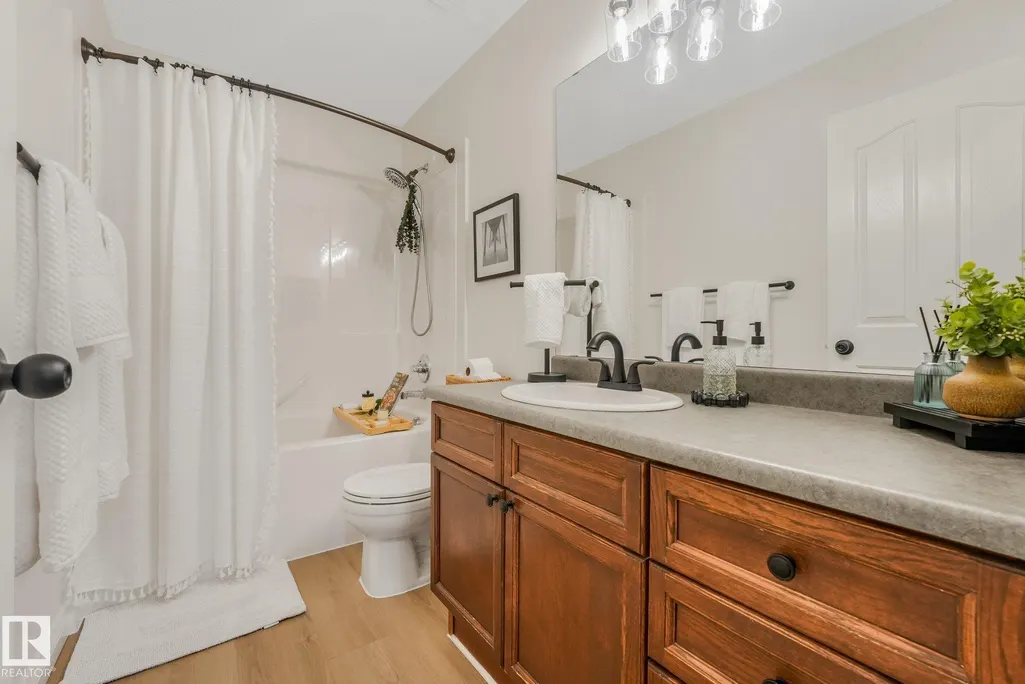
- Full Bathrooms3
- Half Bathrooms1
- Sqr Footage2294
Data Source:
REALTORS® Association Of Edmonton - RAE
Property Description
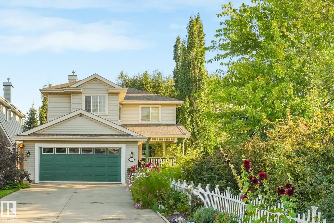
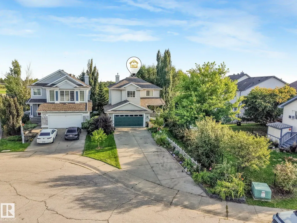
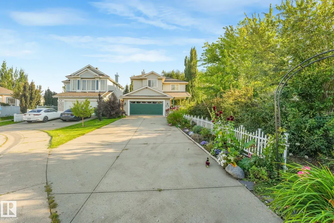
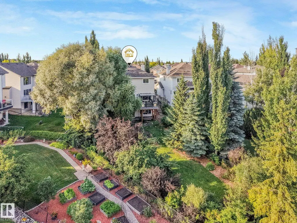
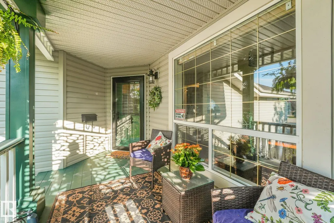
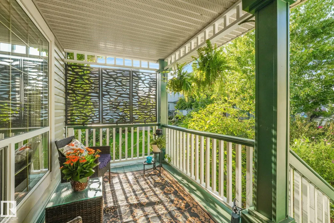
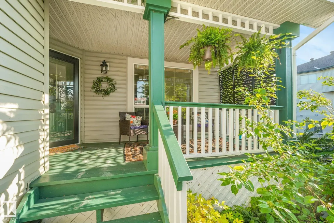
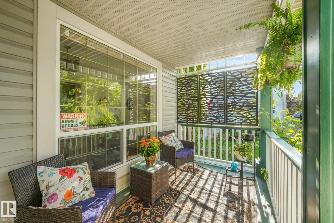
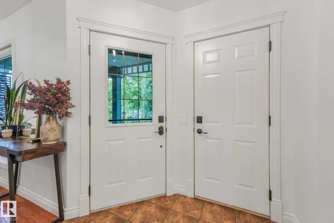
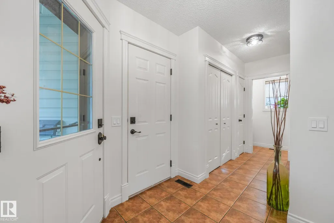
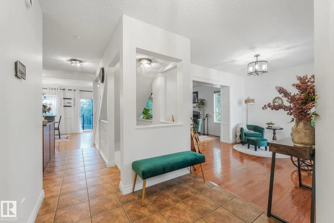
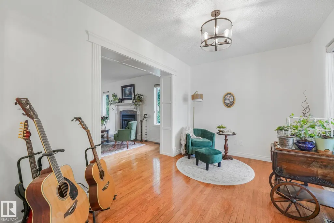
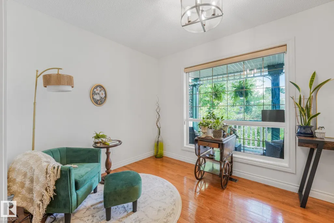
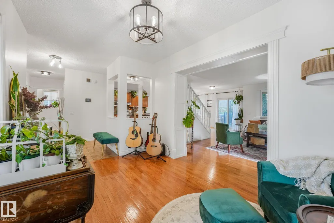
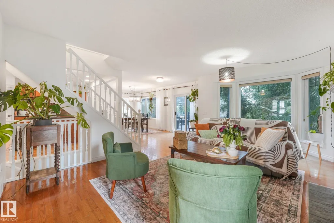
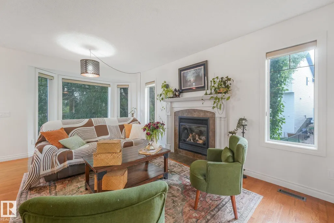
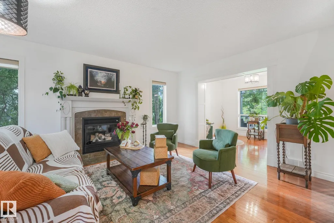
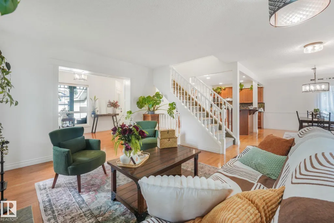
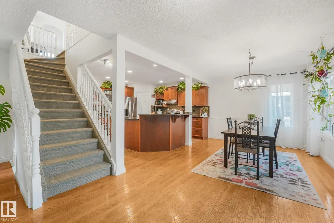
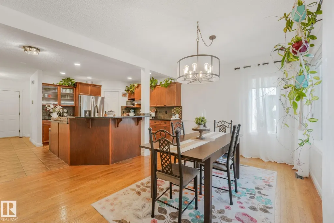
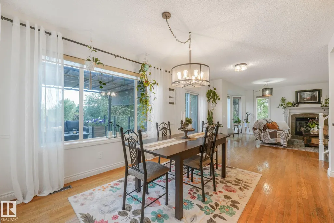
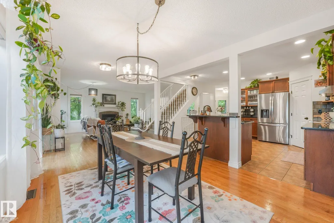
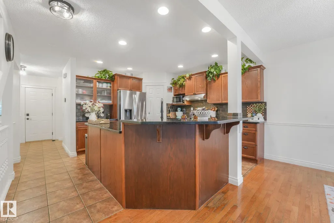
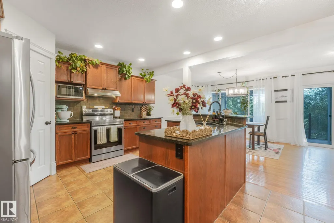
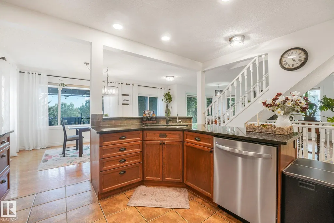
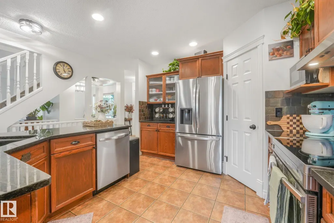
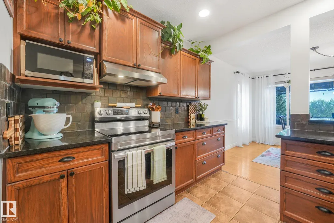
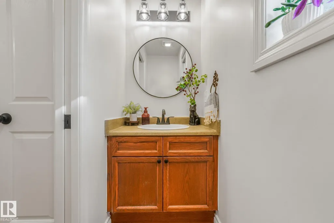
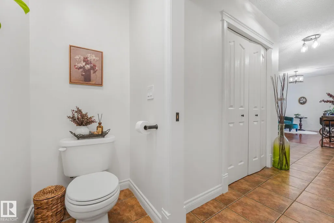
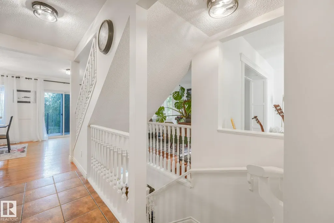
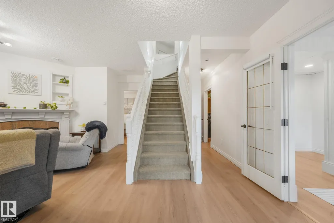
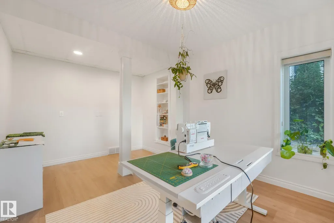
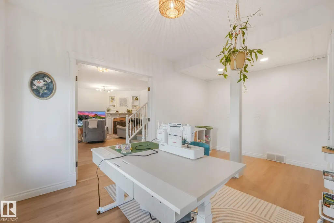
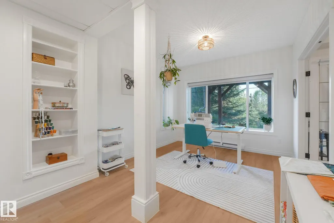
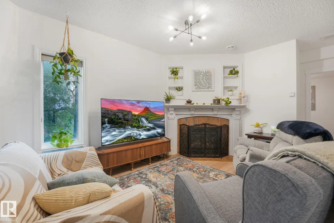
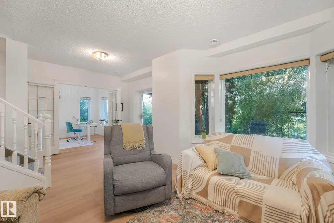
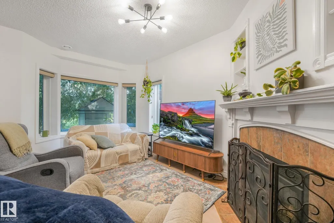
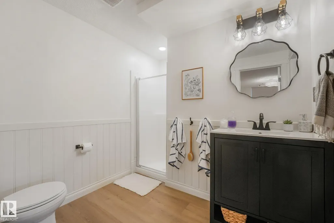
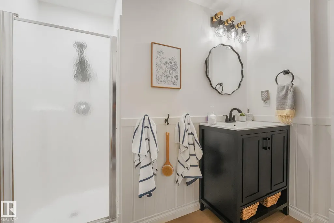
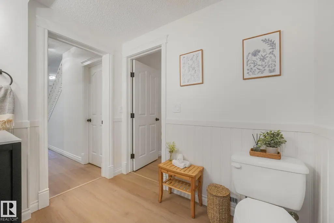
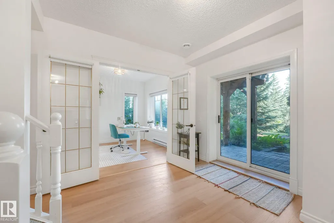
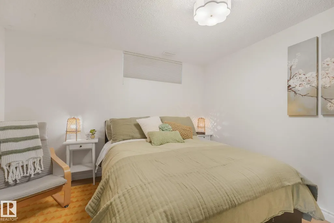
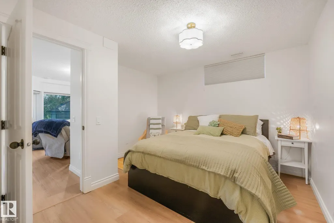
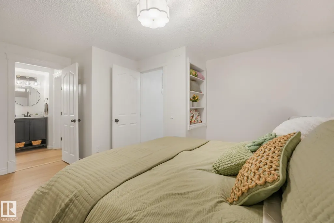
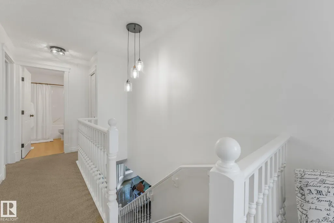
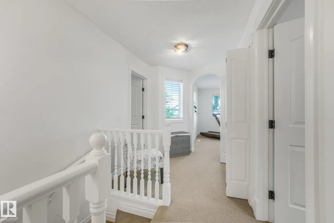
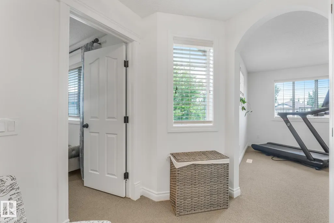
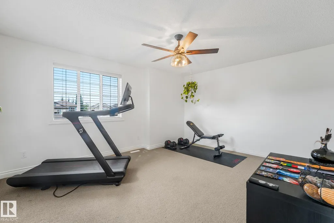
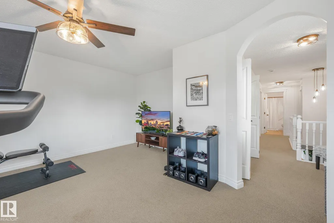
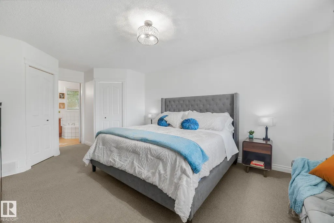
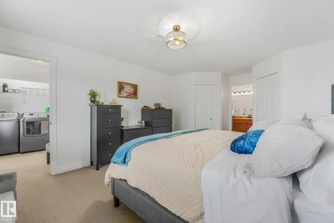
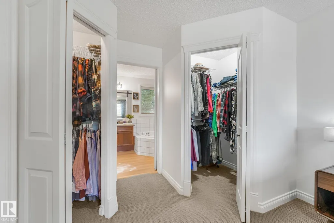
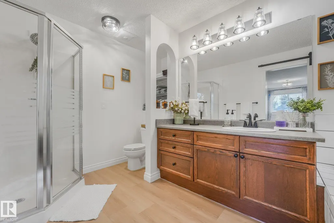
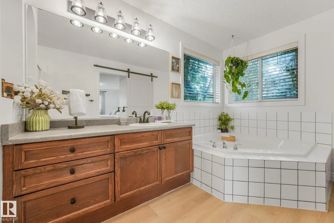
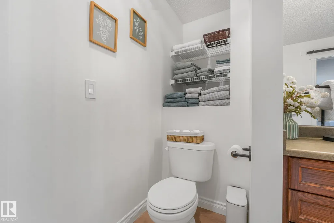
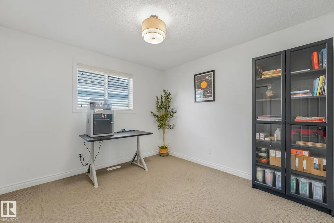
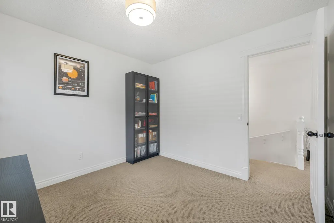
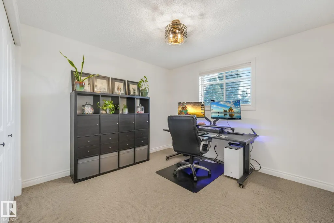
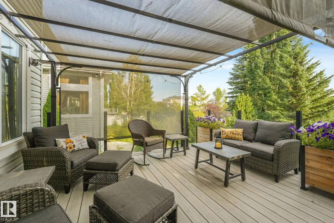
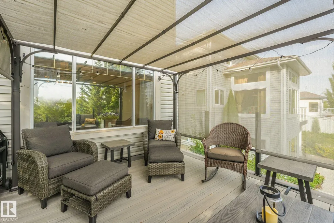
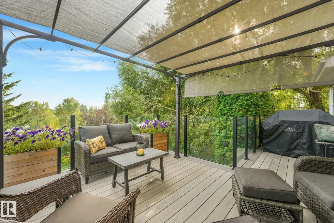
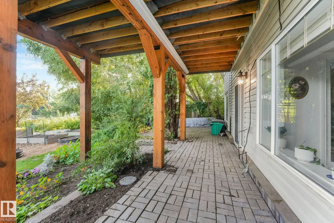
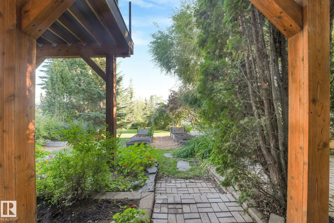
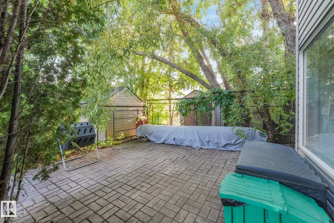
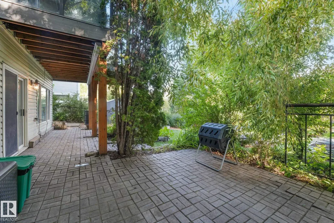
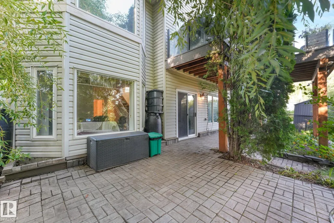
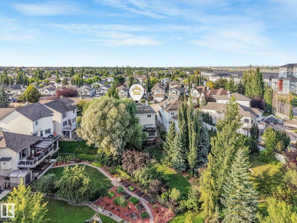
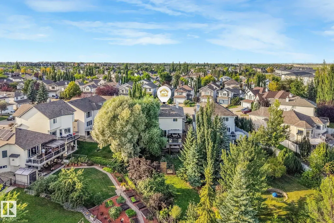
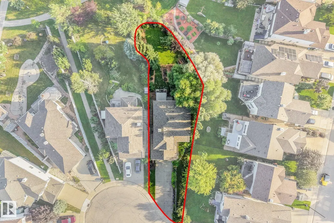
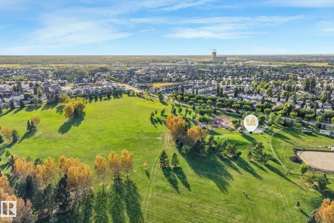
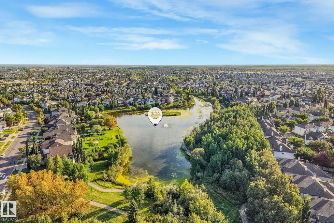
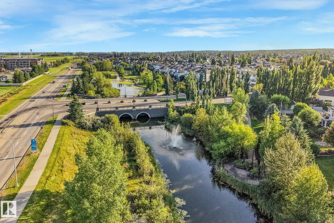
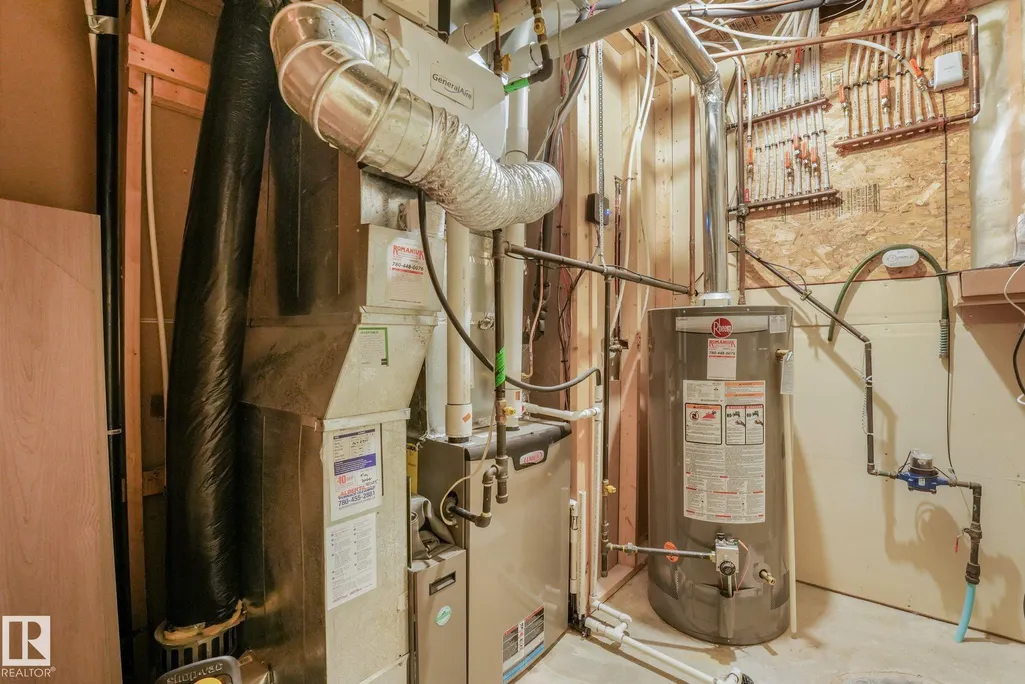
Beautiful 2-storey WALKOUT home tucked into Glenwright, a private pocket of Glastonbury. Offering 2,294 sq. ft. above grade, this well cared for home sits in a quiet cul-de-sac and backs onto a peaceful park and treed setting. This is the kind of home that comes with a binder of invoices because so much has already been done. Recent updates include shingles, furnace, A/C, hot water tank, deck, kitchen appliances, paint, fixtures, basement flooring and bathroom improvements. With 4 bedrooms plus a basement office that could function as a 5th bedroom, a fully finished walkout basement and plenty of living space, it is an ideal family home. The huge 819 m² lot offers a beautifully landscaped backyard, room to entertain and an oversized driveway with additional parking for vehicles or an RV. Move in and enjoy knowing the big-ticket work has already been taken care of. A rare combination of space, privacy, updates and location in one of west Edmonton’s most desirable family communities.
* Sold date and price as reported on the RAE's MLS® System.
General Features
| Living Area | 2294.67 |
|---|---|
| Heating | Forced Air-1,Natural Gas |
| Roof | Asphalt Shingles |
| Appliances | Air Conditioning-Central,Dishwasher-Built-In,Dryer,Garage Control,Garage Opener,Hood Fan,Oven-Microwave,Refrigerator,Stove-Electric,Washer,Window Coverings |
| Zoning | Zone 58 |
| HOA Fee | 175 |
| Association Fee Includes | Amenities w/HOA |
| Architectural Style | 2 Storey |
| Construction Materials | Wood,Vinyl |
| Year Built | 2002 |
| Levels | 3 |
| Property Subtype | Detached Single Family |
| Ownership | Private |
| Parcel Number | 0027751445 |
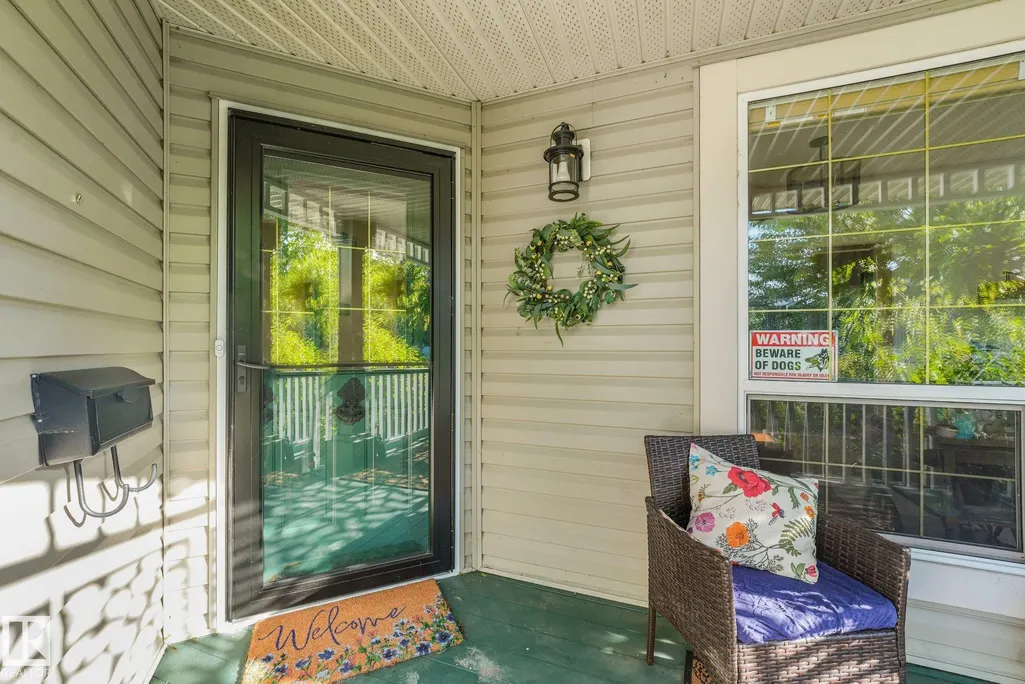
| Community Features | Air Conditioner,Closet Organizers,Deck,Front Porch,Gazebo,Parking-Extra,R.V. Storage |
| Assoc Fee Paid Per | Annually |
| Property Type | Residential |
| Facing Direction | North |
| Garage Y/N | true |
| Full Baths | 3 |
| Status | Pending |
| City | Edmonton |
| MLS Area | Glastonbury |
| Living Area Units | Square Feet |
| Standard Status | Pending |
| Virtual Tour | https://tours.virtualxposure.com/tour/b8d74e15-4fa7-457a-8500-f1fff111c789 |
| Lot Shape | Irregular |
| Restrictions | None Known |
| Primary Property Type | Single Family |
| Legal Block | 5 |
| Title to Land | Fee Simple |
Interior Features
| Interior Amenities | ensuite bathroom |
|---|---|
| Basement | Full,Finished |
| Flooring | Carpet,Ceramic Tile,Hardwood |
| Fireplace Features | Mantel,Tile Surround |
| Kitchen Level | Main |
| Heating Y/N | true |
| Fireplace Y/N | true |
| Half Baths | 1 |
| Total Bedrooms | 4 |
| Grade Level Entry Y/N | Yes |
| Living Room Level | Main |
| Room Type | LivingRoom,DiningRoom,Kitchen,FamilyRoom,MasterBedroom,Bedroom2,Bedroom3,Bedroom4,OtherRoom1 |
| Dining Room Dimensions | 10.2x10.9 |
| Kitchen Dimensions | 13.5x10.9 |
| Living Room Dimensions | 19.9x12.4 |
| Bedroom 4 Dimensions | 12.3x15.0 |
| Bedroom 3 Dimensions | 13.1x10.8 |
| Bedroom 2 Dimensions | 10.2x10.8 |
| Family Room Level | Basement |
| Dining Room Level | Main |
| RoomFamilyRoomDimensions | 20.0x18.2 |
| RoomMasterBedroomDimensions | 18.6x12.4 |
Exterior Features
| Exterior Amenities | Backs Onto Park/Trees,Cul-De-Sac,Fenced,Fruit Trees/Shrubs,Landscaped,No Back Lane,No Through Road,Picnic Area,Playground Nearby,Public Transportation,Schools,Shopping Nearby,Vegetable Garden |
|---|---|
| Parking Features | Double Garage Attached |
| Total Parking | 7 |
| Lot Size Area | 819.06 |
| Foundation Details | Concrete Perimeter |
Amenities
- Views
- New Construction
- Adult 55+
- Lease To Own
- No Strata Fees
- Furnished
- Primary On Main
- Air Conditioning
- Seller Finance
- Green
- Fixer Upper
- Horse
- Golf
- Fireplace
- Deck
- Garage
- Basement
- Pool
Property vs Single Family Average in T5T 6K8
Statistics provided by Inside Real Estate
Price
Year Built
In The Neighbourhood
Edmonton
$ 619,900
2236 Garnett Co Nw Nw
Edmonton, AB T5T6S6
- Type
- Single Family
 Listed by Zhi Li of Mozaic Realty Group
Edmonton
$ 599,000
1538 Grant Wy Nw
Edmonton, AB T5T0W2
- Type
- Single Family
Listed by Kunal Sachdeva of RE/MAX Excellence
Edmonton
$ 635,000
172 Galland Cr Nw
Edmonton, AB T5T6P3
- Type
- Single Family
Listed by Biljana Ceklic of MaxWell Polaris
Edmonton
$ 644,900
1025 Graham Co Nw
Edmonton, AB T5T6L4
- Type
- Single Family
Listed by Fadi Georgi of MaxWell Polaris
Edmonton
$ 434,900
1223 Gillespie Cr Nw
Edmonton, AB T5T6M6
- Type
- Single Family
Listed by Michael Waddell of Real Broker